.png)
Contracting and Interior Design Before and After Photos for Omaha Remodels
Before
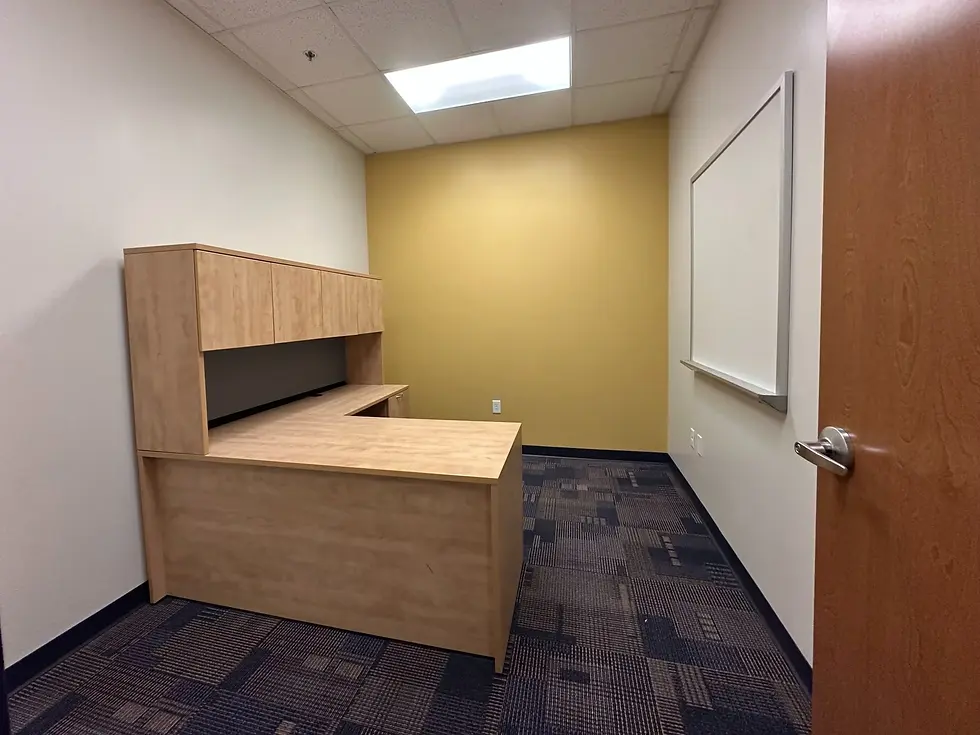
Before: A leadership workshop space shaped by pressure, with commercial interiors that felt busy and draining instead of supportive.
Before

Before: A cramped, dated primary bathroom with limited storage and harsh lighting that made daily routines feel cluttered and stressful.
Before

Before: A fragmented and plain original floor plan that isolated the kitchen from the dining areas, making the home feel dated and restrictive.
After
.jpg)
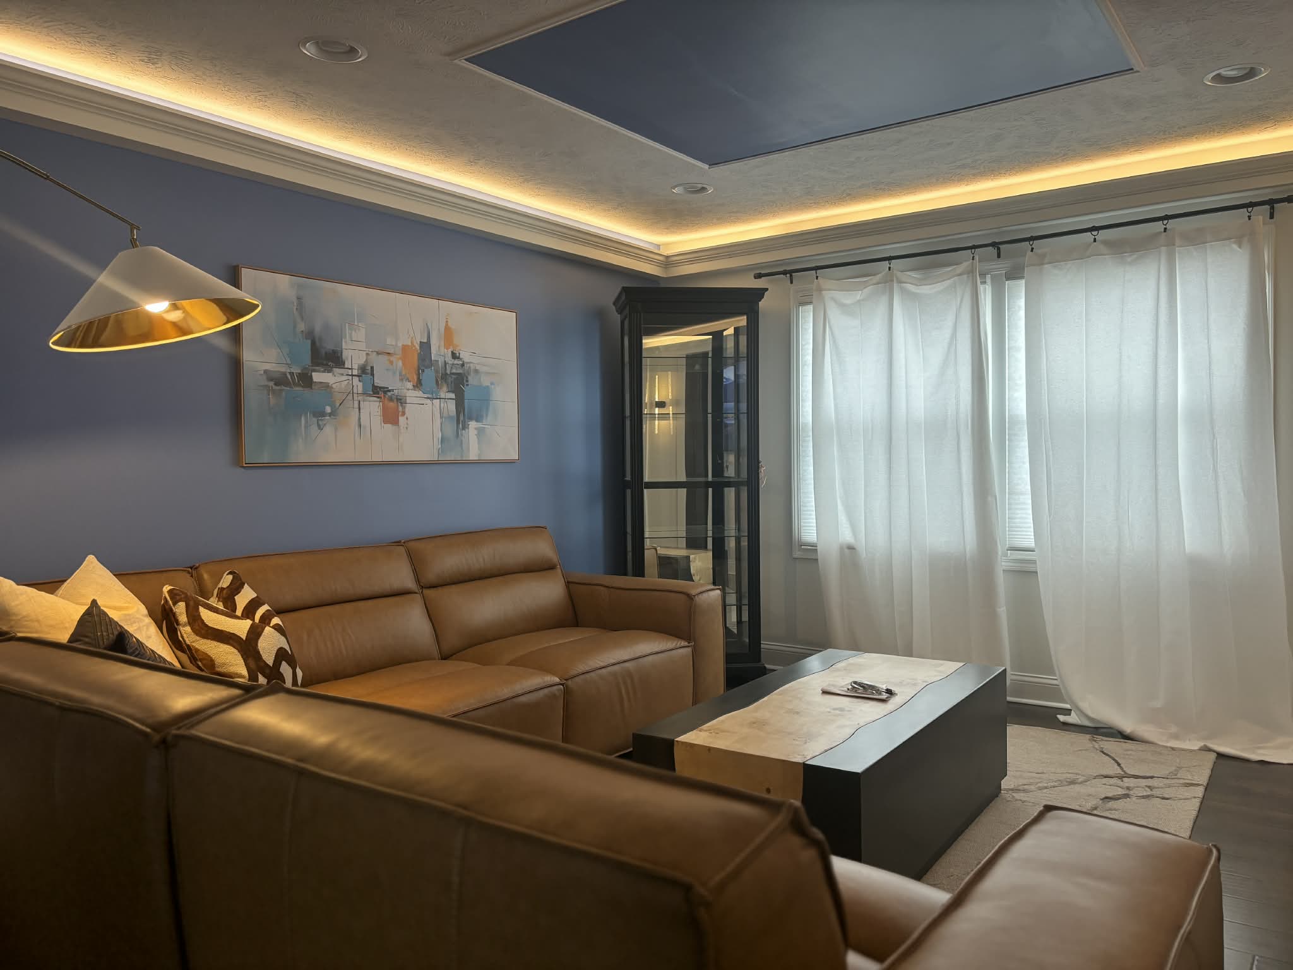
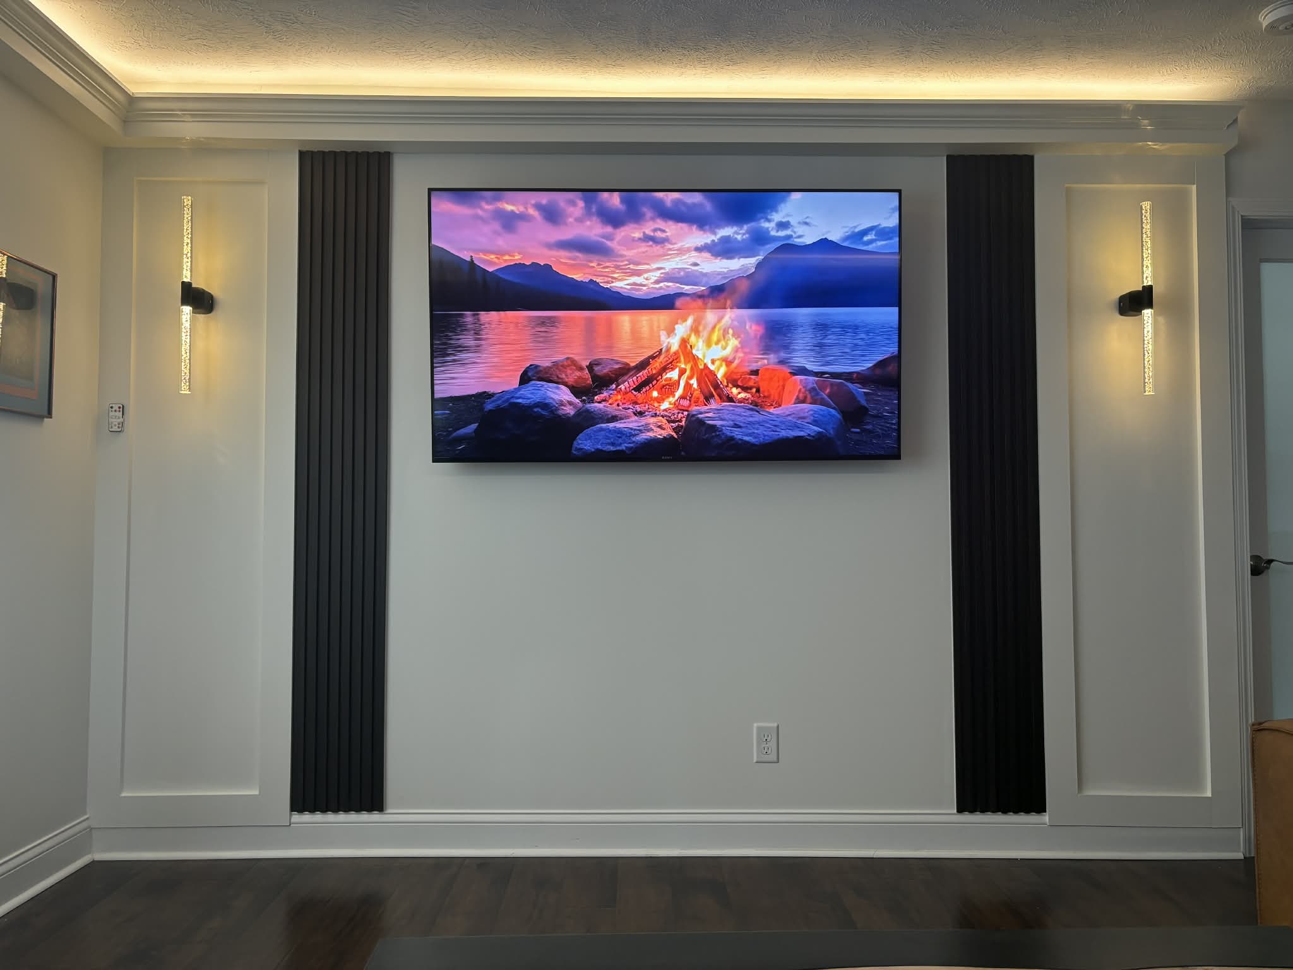
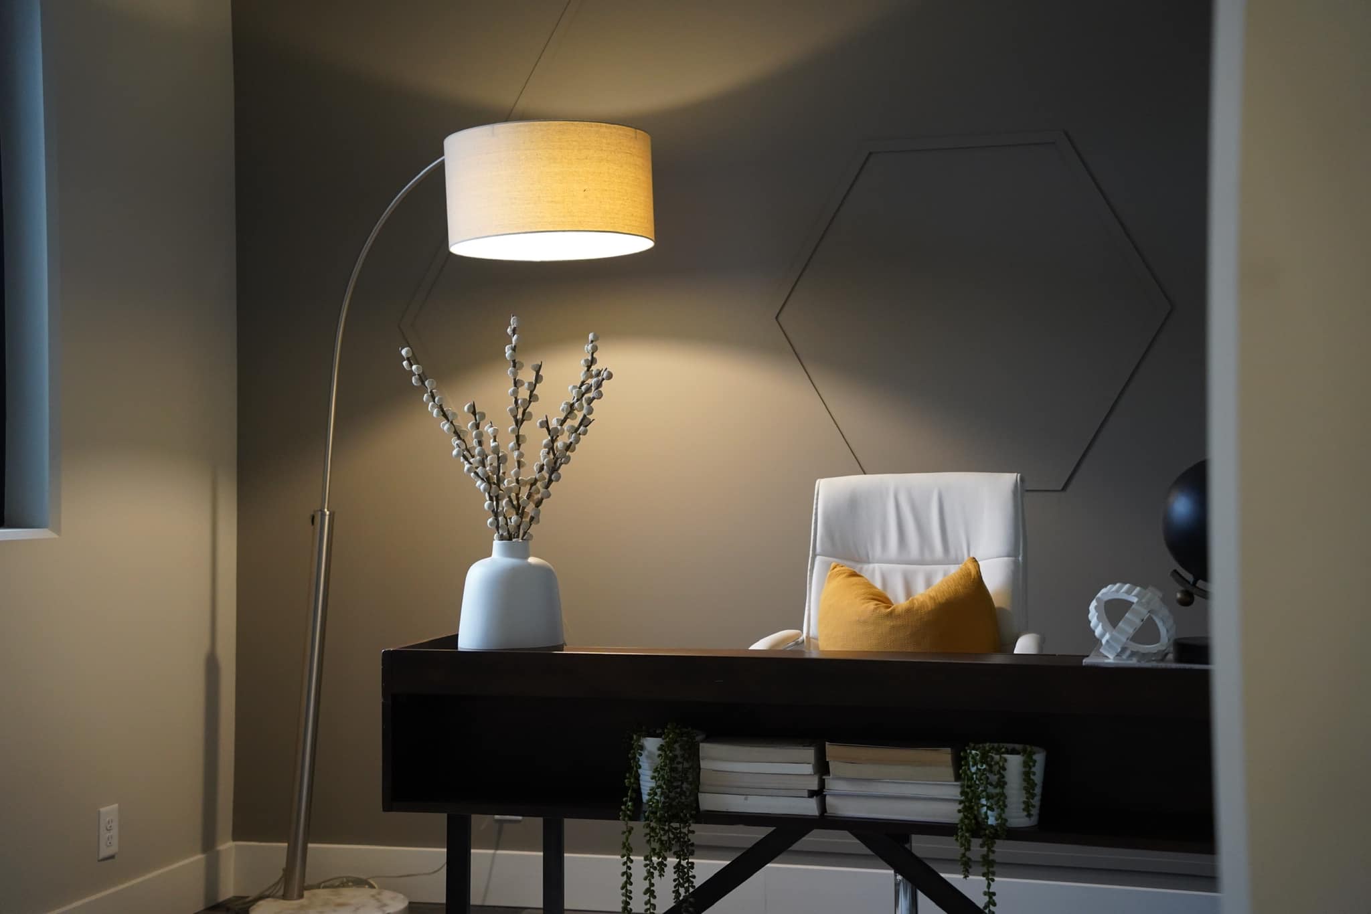
After: A calm, intentional commercial interior design and commercial remodel for a women’s leadership workshop—created to support peace, values-based decisions, and sustainable, purpose-driven momentum in business and life.
After

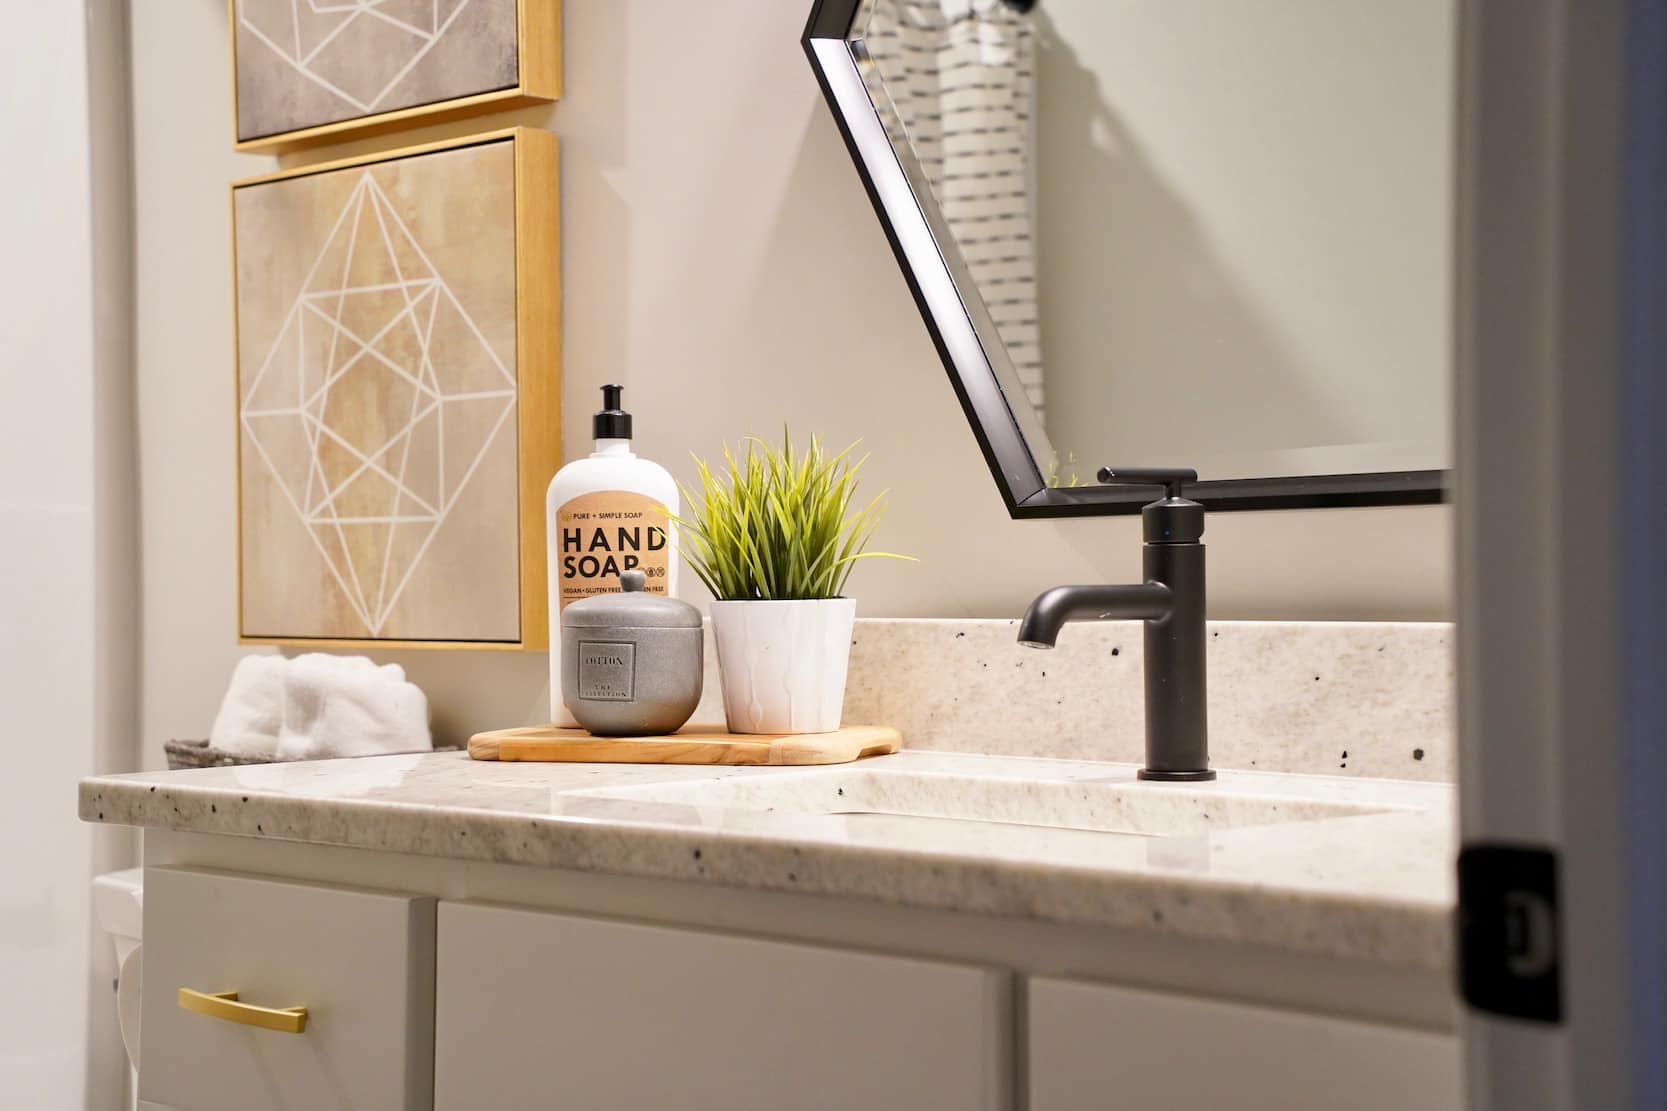
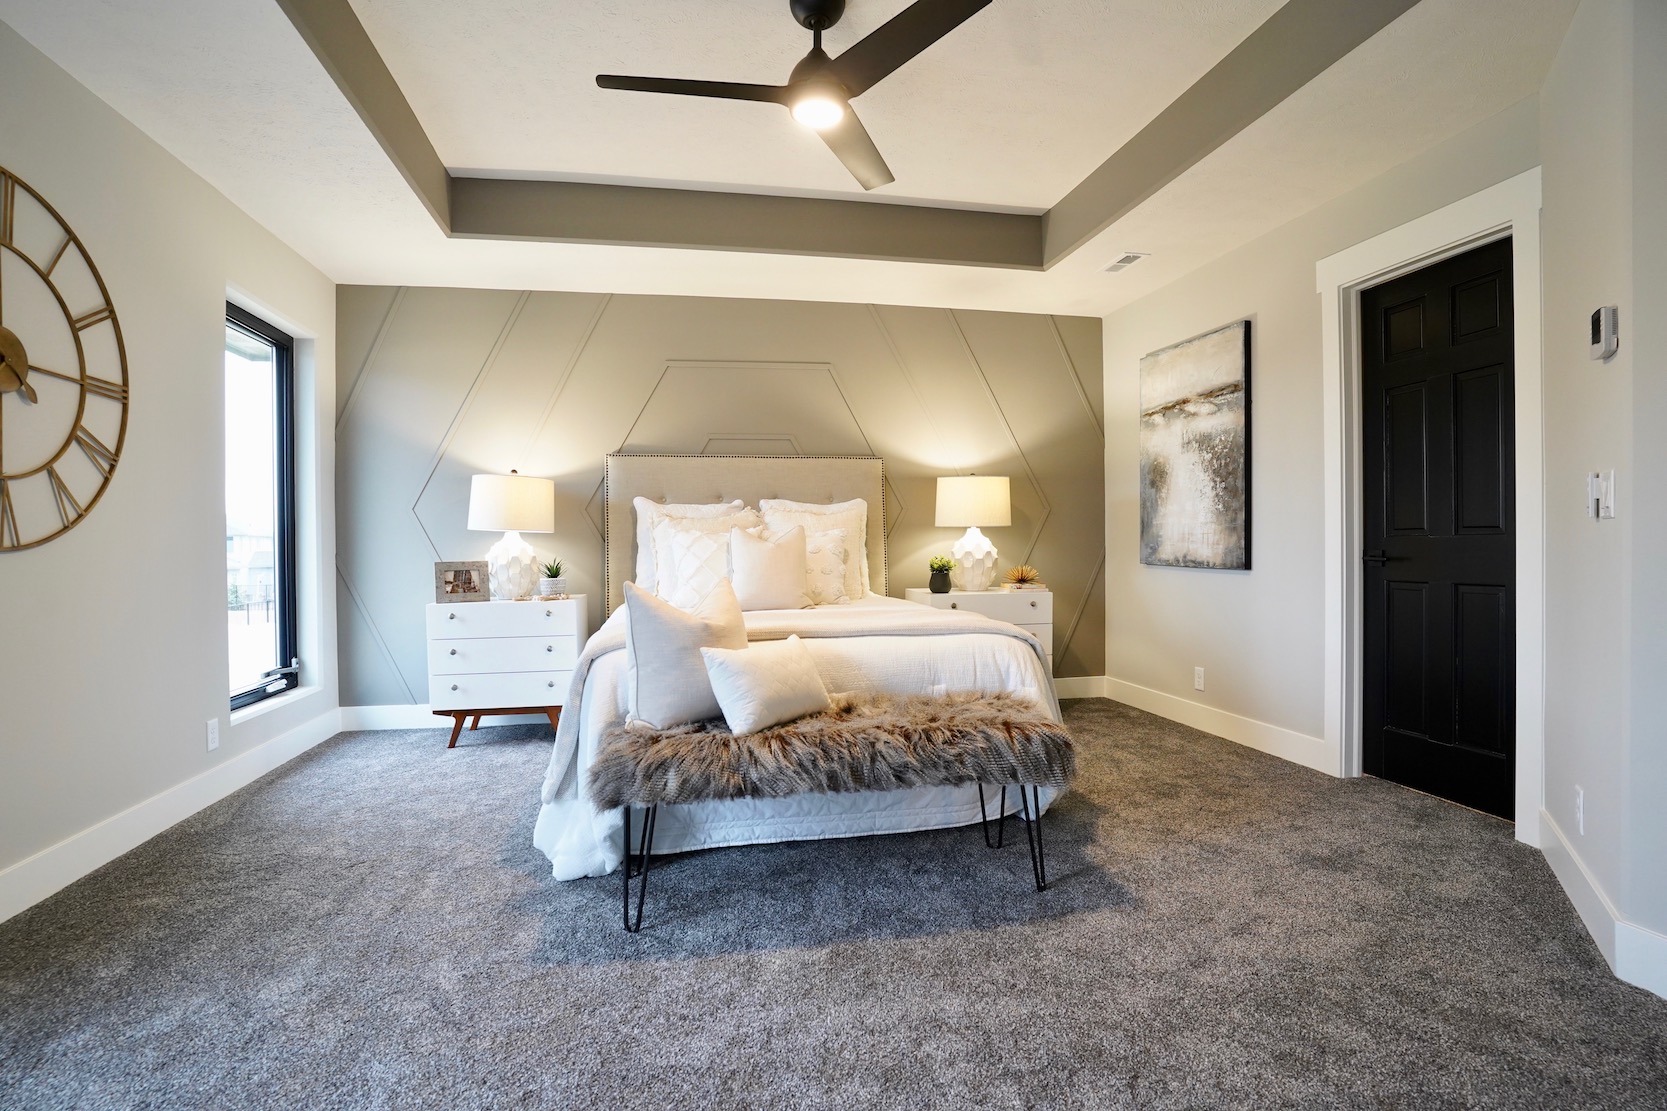
After: A calm, spa-like primary bath oasis—this bathroom remodel adds thoughtful storage, warm lighting, and refined finishes to turn everyday rituals into a restorative experience.
After

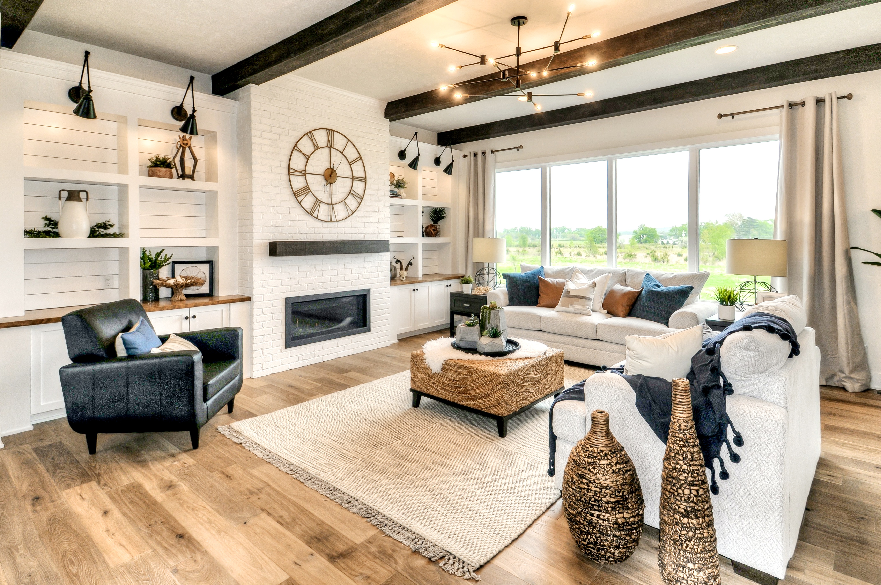
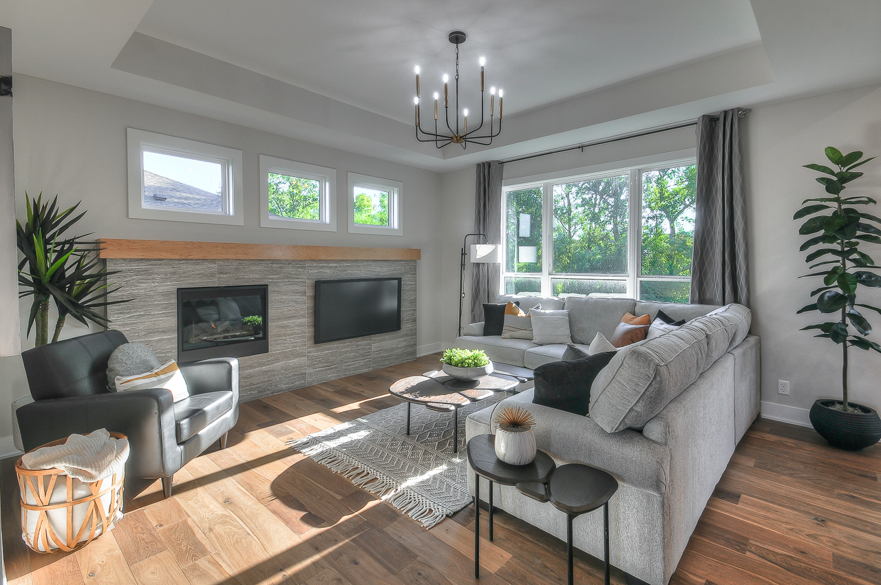
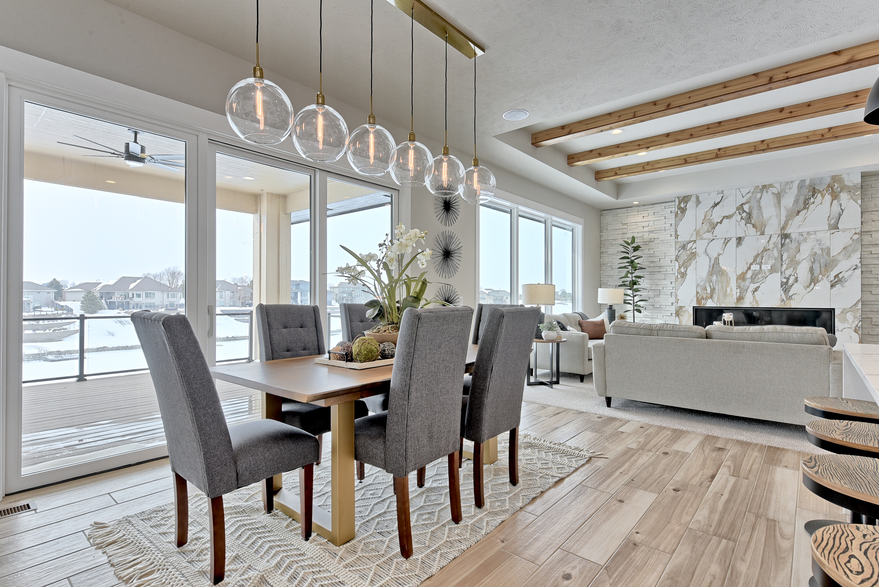
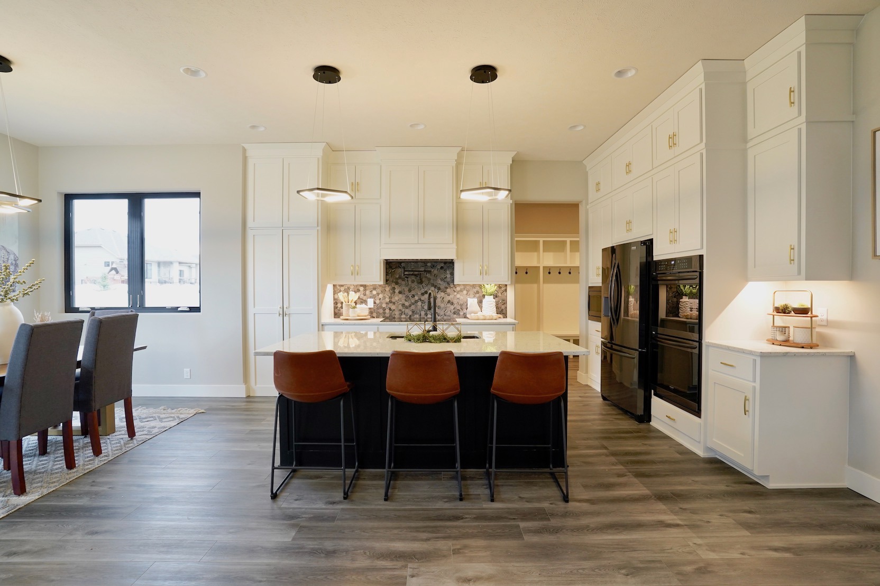
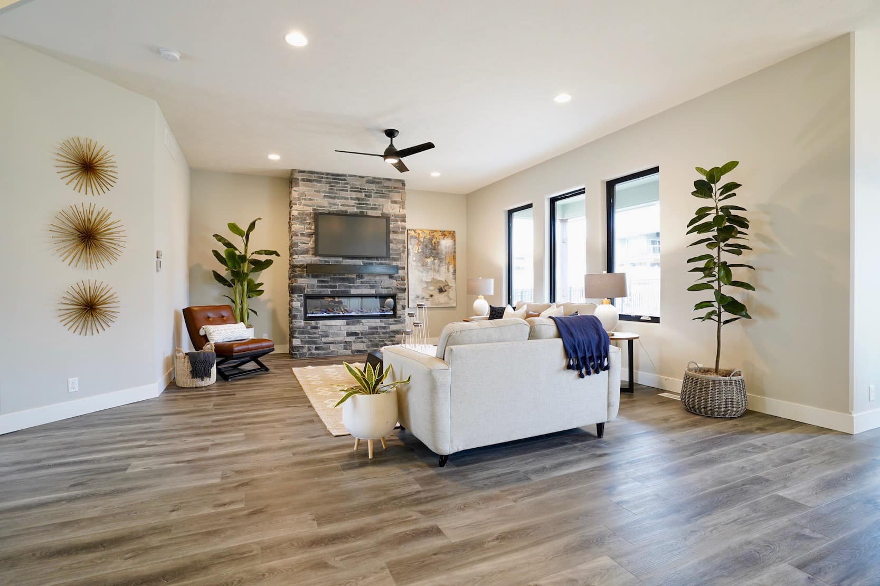
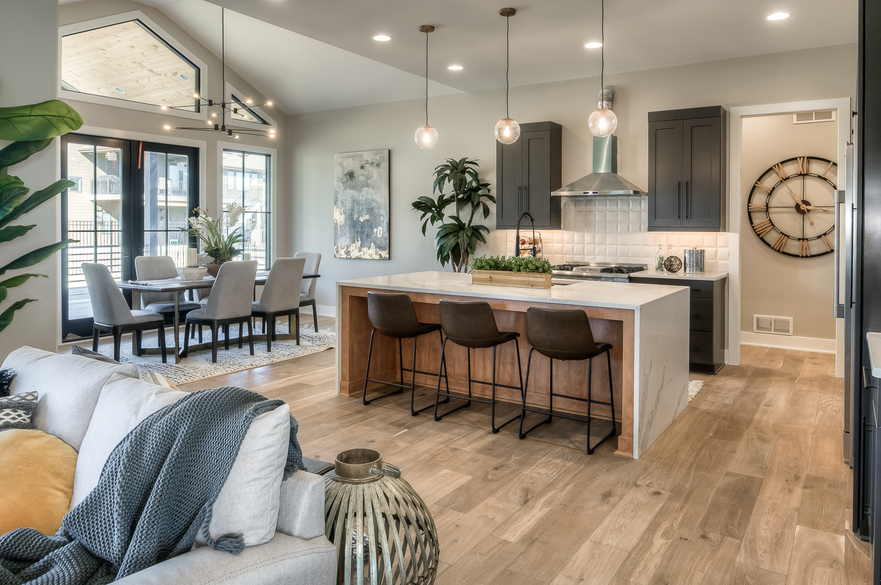
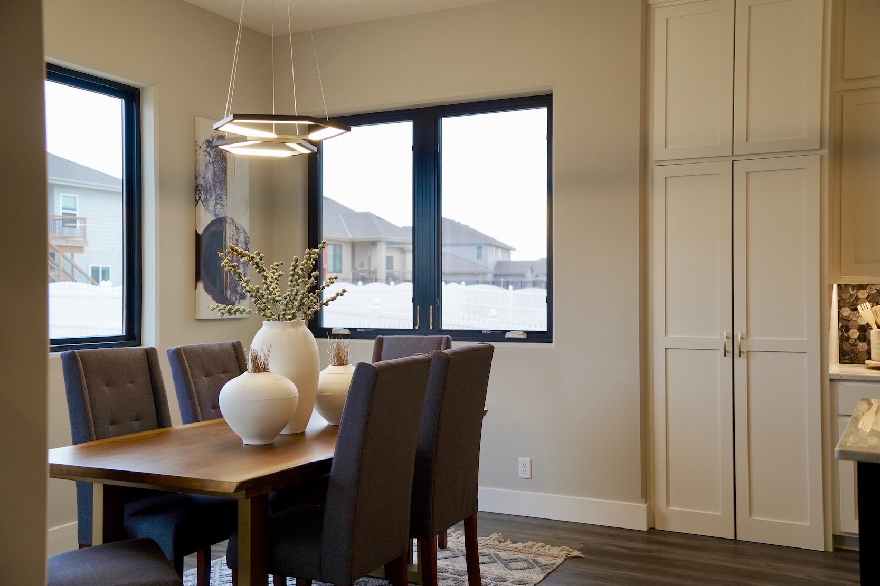
After: This full home renovation removes structural barriers to create a seamless, light-filled connection between the kitchen and living spaces, fostering warm colors that transitioned in the dining space.
More Design Work
Explore additional residential and commercial projects that highlight our intentional, design-build approach.